Service
3-D Design
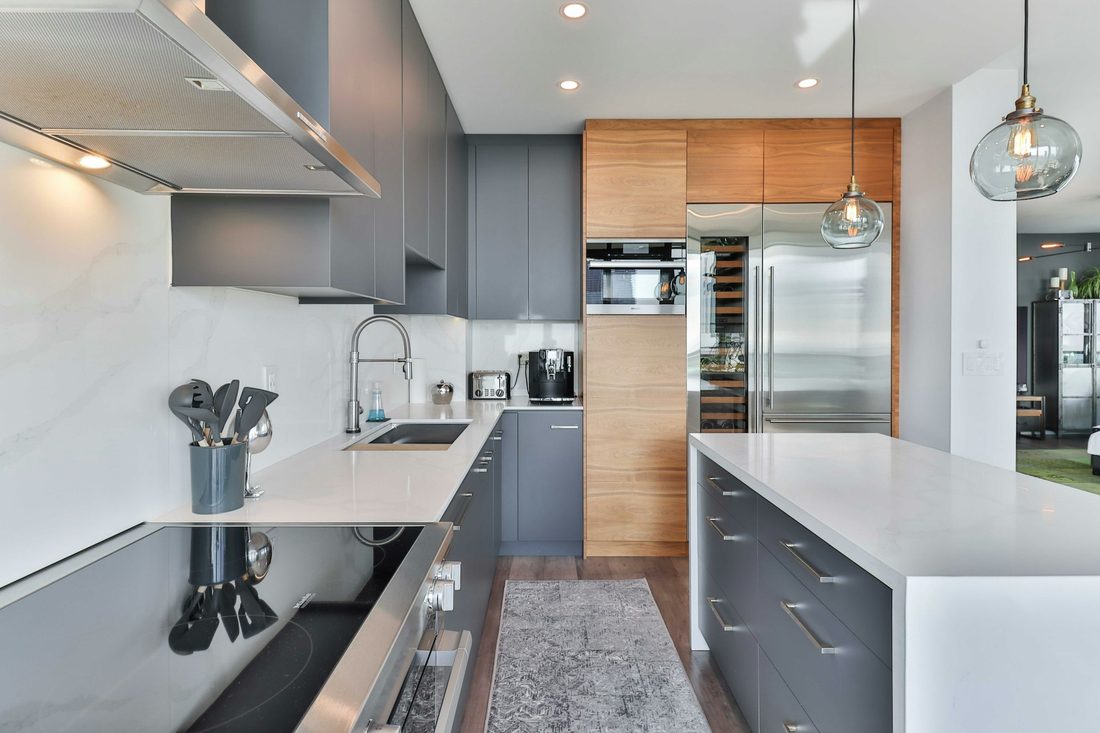
Before anything is built, we model your actual room in 3-D so you can walk through finishes, colours and layout — and change your mind on screen, not on site.
- Free 3-D design consultation
- Custom-built, certified materials
- Installed and warrantied by our own crews
Design before you commit
Before a single board is cut, we model your kitchen or cupboards in 3-D so you can walk through the layout, finishes and lighting. You decide on screen, not on site — and there are no surprises on install day.
We model your real room
This is not a generic template. Hester measures your actual space and builds the design around your walls, windows, plumbing and the way you move through the room, so what you see is what gets built.
Change your mind on screen, not on site
Want the island a little longer, the handles in black, a different door style? We adjust the 3-D plan together until it is exactly right. Iterating on screen costs nothing; changing it after the build is expensive.
What you walk away with
You leave the session with photoreal 3-D visuals, layout options, and an itemized written quote — a clear picture of what you are getting and what it costs, with zero obligation to proceed.
Designed by the owner
The person designing your kitchen is the person who will build it. Hester runs the design herself, so nothing is lost in translation between a salesperson and the workshop.
Why Cupboard Warehouse
Why us for your 3-D design
A full 3-D design and quote at no cost — proceed only if you love it.
Your actual room is measured and modelled, not a generic layout.
See colours, door styles, handles and lighting before you decide.
We refine the design together until it is exactly right.
The owner designs it — the same person who builds it.
Scope of Work
What's included
The Process
How it works
Simple, owner-managed, from the first call to the final handle.
1 · Free Consultation
We talk through how you cook, store and live in the space.
2 · On-Site Measure
We field-measure every wall, window and service point.
3 · 3-D Model
We build your real room in 3-D with your chosen finishes.
4 · Refine Together
We adjust layout, finishes and lighting until it is right.
5 · Quote & Approve
You get an itemized quote — approve it and we build.
Ready to Start?
Get your free design quote today
Tell us about your project and we will design it in 3-D and give you a written quote the same week.