2026 · Installation
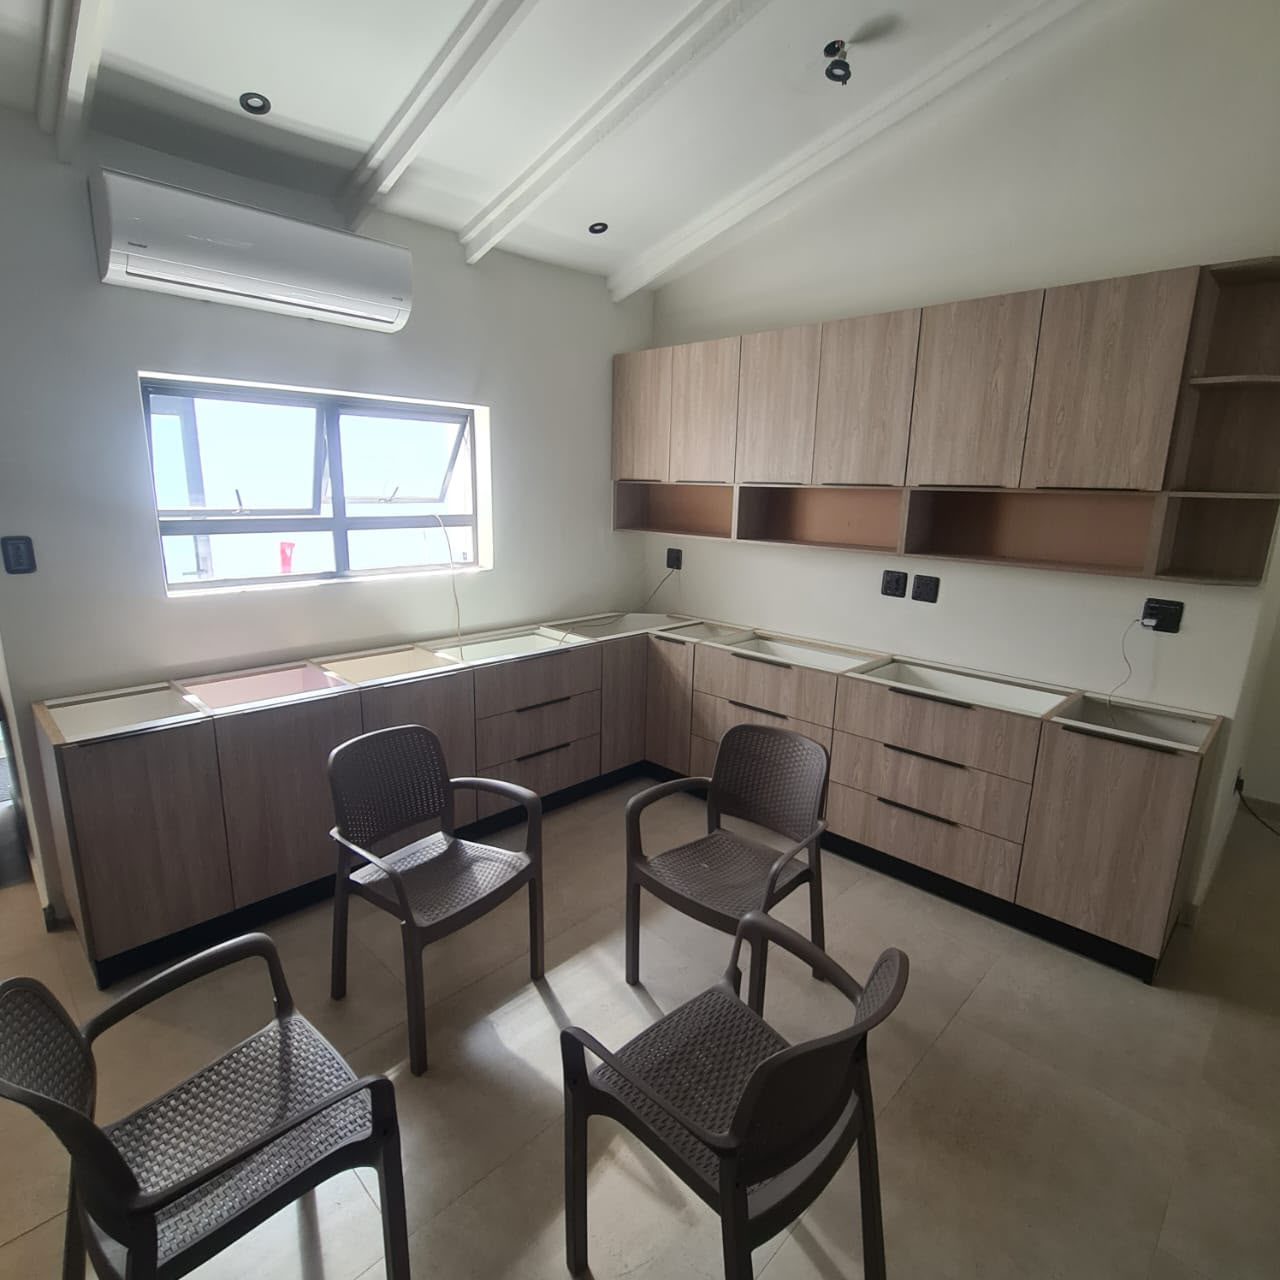
Knowing what happens during a kitchen cupboard installation takes the stress out of a renovation. This photo shows a kitchen halfway through: the base units and wall cupboards are fitted and level, and the countertops are next. Here is the full process we follow.
1. Measure and design
We measure the room carefully, including plug points, windows, plumbing and aircon units. Then we design the kitchen in 3-D so you can see the layout, finish and handles before anything is made.
2. Manufacture to size
Every cupboard is cut and built to your measurements. That is how a run of cupboards fits snugly into corners and around windows, with open shelves or display units where you want them.
3. Fit the base units
The base cupboards go in first. Each one is levelled and fixed together, because a perfectly level base is what keeps doors aligned and countertops flat for years.
4. Hang the wall units
Wall cupboards are fixed securely to the wall and lined up with the base units below. Open boxes under the wall units, like in this kitchen, give handy space for spices and everyday items.
5. Template and fit the countertops
Once the cupboards are in, the countertops are templated to the exact shape and installed, with cut outs for the sink and hob. Granite and quartz tops are usually fitted a few days after templating.
6. Doors, handles and final checks
Finally we adjust every door and drawer, fit handles and plinths, and walk through the kitchen with you to make sure everything opens, closes and lines up.
How long does it take?
Most installations take a few days on site once manufacturing is done. See our guide on how long a kitchen renovation takes for the full timeline, or learn more about our installation service. Book a free consultation in Nelspruit to get started.

Ready to Start?
Get your free design quote today
Tell us about your project and we will design it in 3-D and give you a written quote the same week.